Photos & Tour

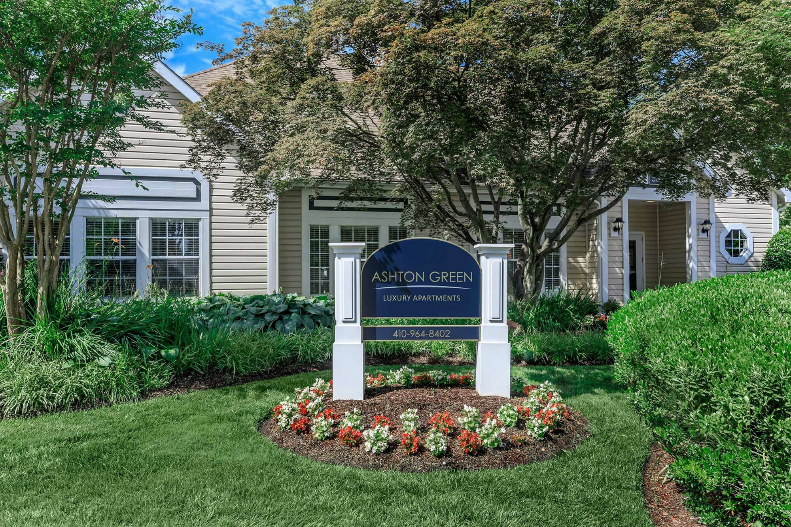
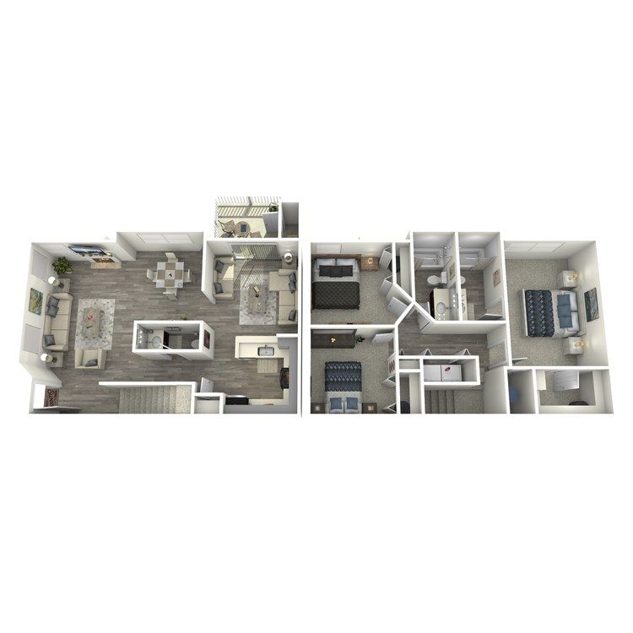
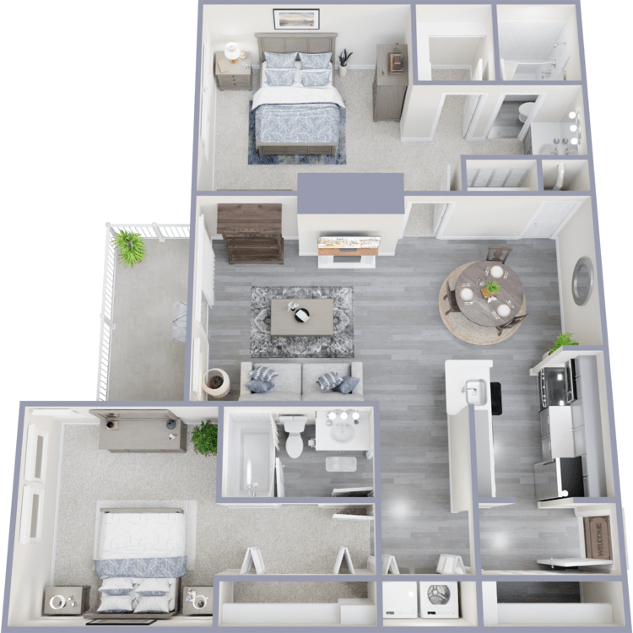
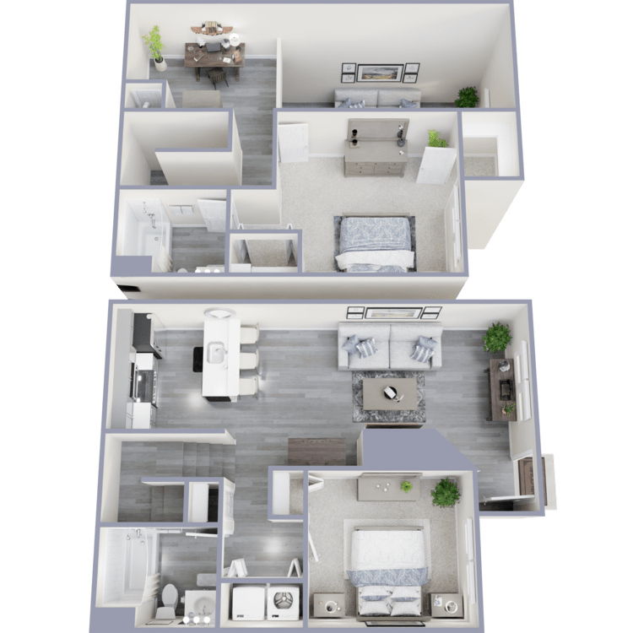
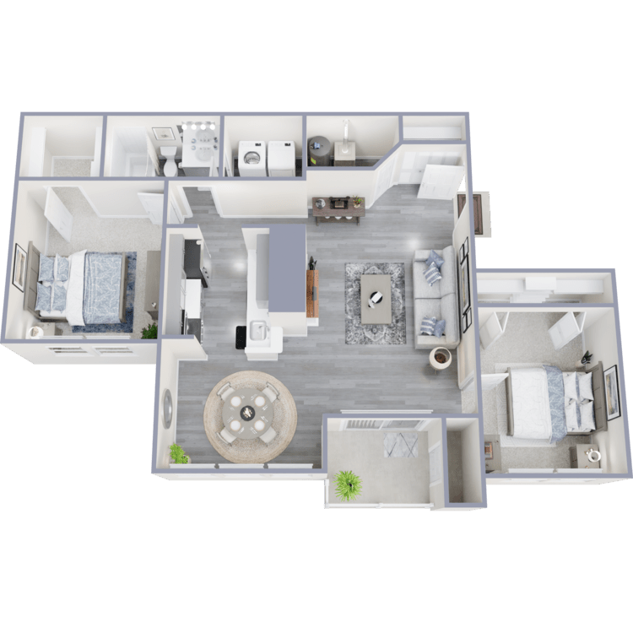
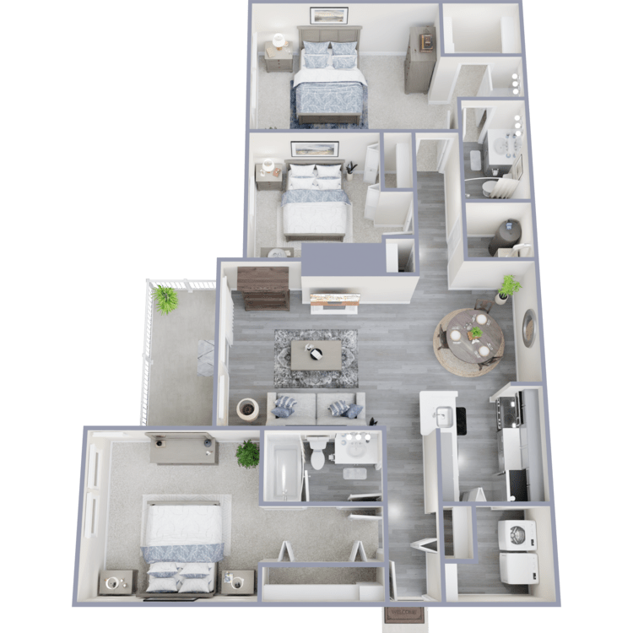
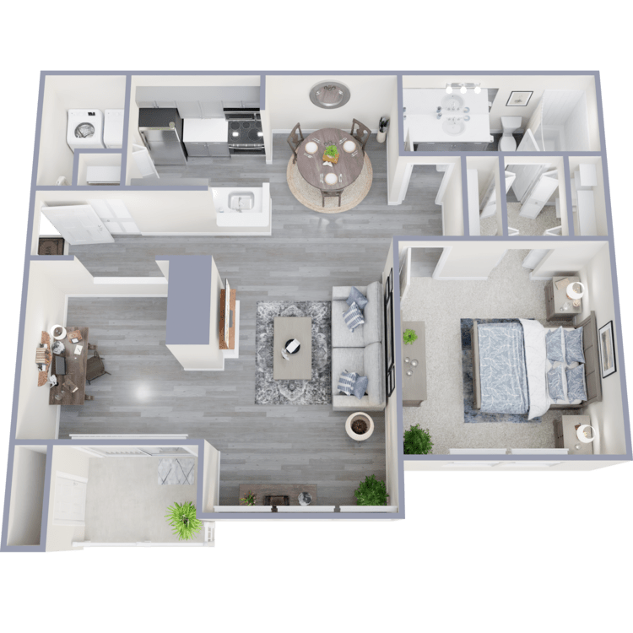
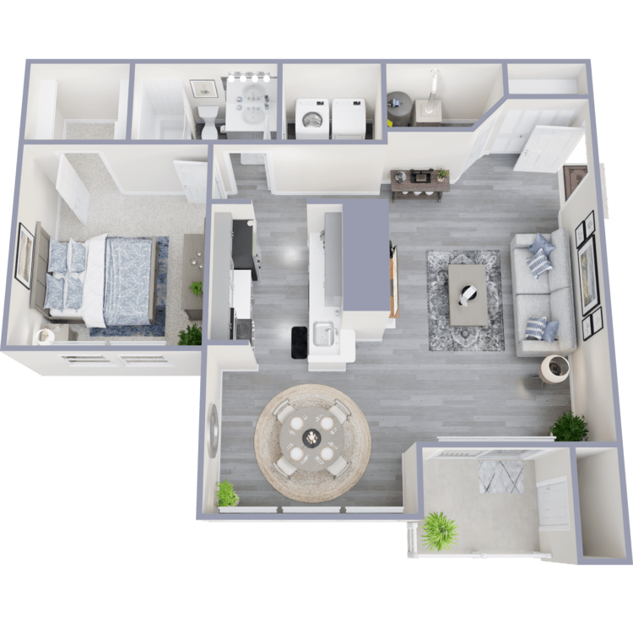
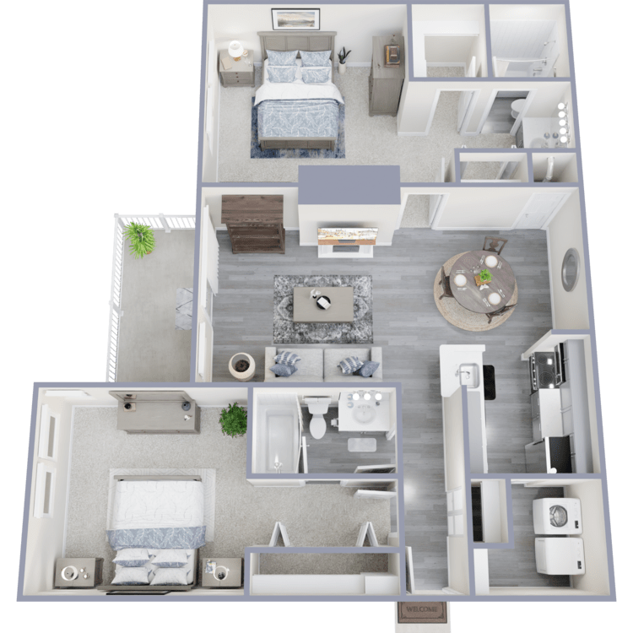
Ashton Green Leasing Office The Pinehurst Floorplan ImageModern 3D floor plan showcasing two spacious bedrooms, an elegant open living area, a dining space, and a stylish kitchen, complete with a cozy balcony.Modern 3D floor plan showcasing an elegant apartment with two bedrooms, open-concept living and dining area, stylish kitchen, and a convenient bathroom layout.Elegant 3D floor plan showcasing a modern apartment with two bedrooms, a cozy living room, and an open kitchen with dining space.Modern 3D floor plan showcasing 3 cozy bedrooms, a sleek open-concept living room, and a stylish kitchen, perfect for comfortable living.Modern apartment floor plan featuring a spacious bedroom, chic living room with contemporary decor, open kitchen with sleek appliances, and elegant dining area.Modern 3D floor plan showcasing one-bedroom apartment with a cozy living room, elegant dining area, stylish kitchen, and convenient laundry space.Elegant 3D floor plan of a modern apartment featuring 2 bedrooms, a cozy living area, stylish kitchen, and balcony space.